
Address
17478 S Grassland Way, Vail, AZ
Price
$ 474,999
Property Attributes
- ID#22609374
- TypeSingle Family
- Listing Status Active
- CountyPIMA
- CityVail
- AreaSoutheast
- NeighborhoodSanta Rita Ranch III SQ20141350560
- Zip85641
- StyleModern
- Year Built2024
- Taxes$ 649
- Price$ 474,999
- Bedrooms5
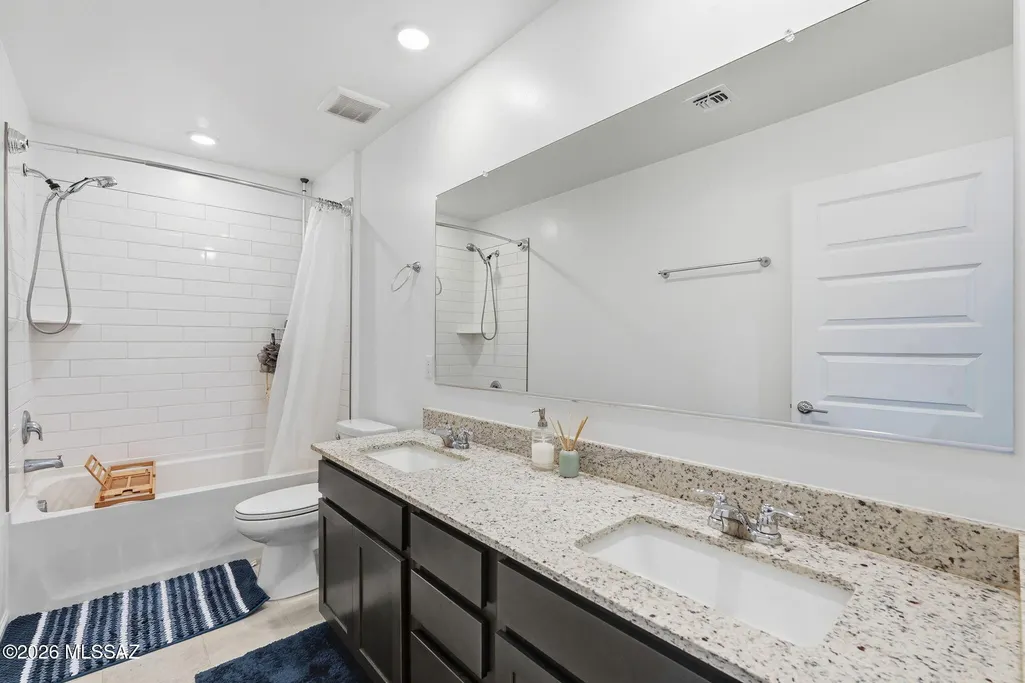
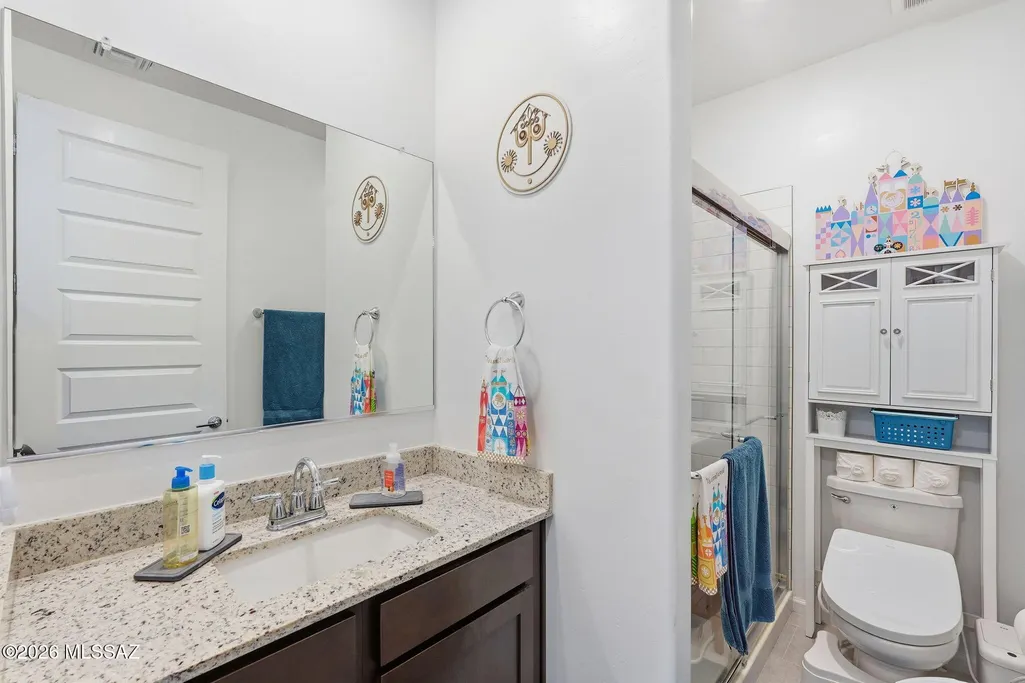
- Full Bathrooms3
- Half Bathrooms1
- Sqr Footage2749
- Lot Size0.21 Acres
Data Source:
Multiple Listing Service of Southern Arizona
Property Description
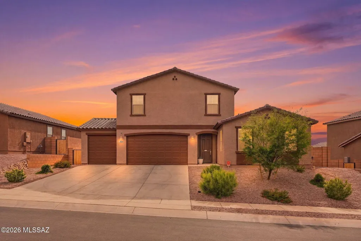
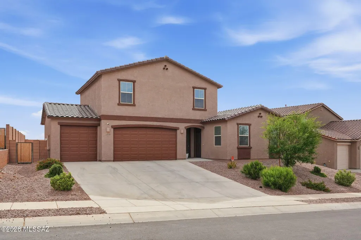
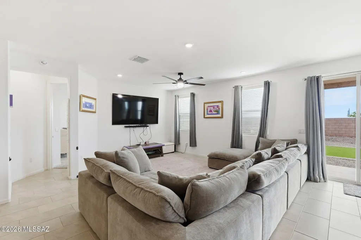
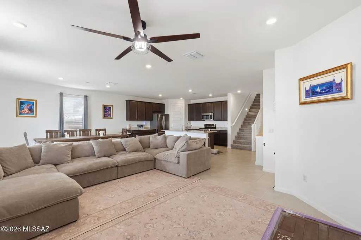
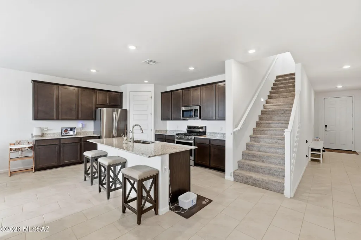
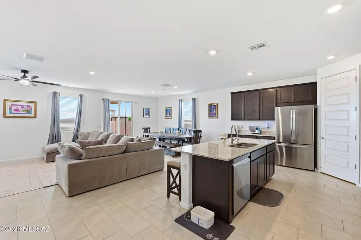
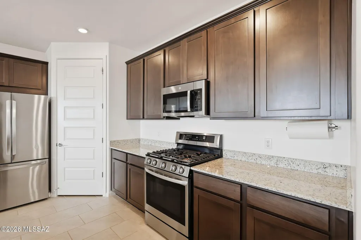
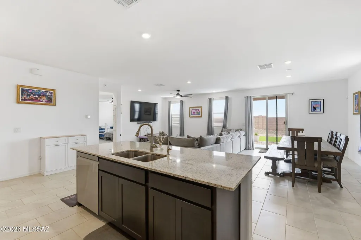
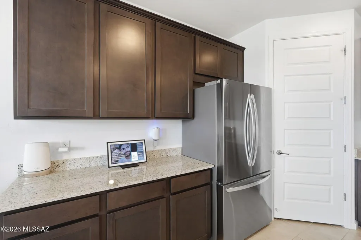
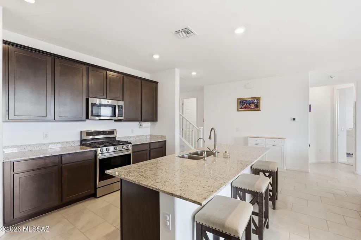
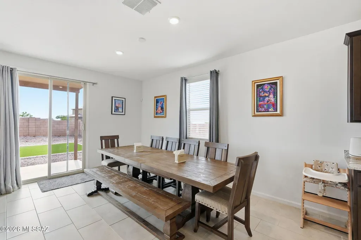
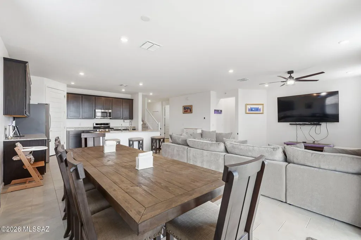
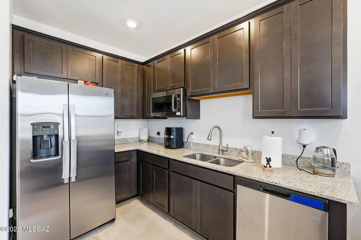
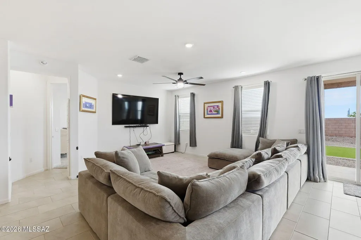
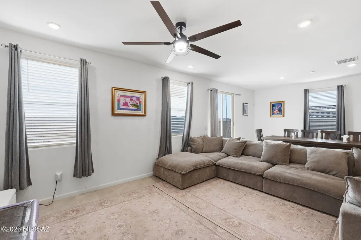
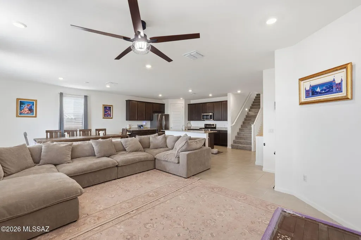
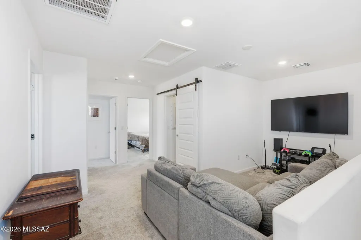
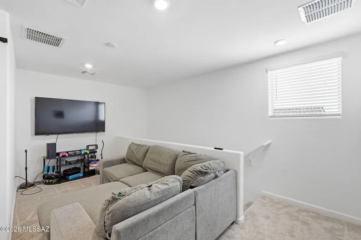
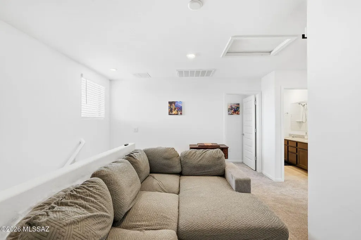
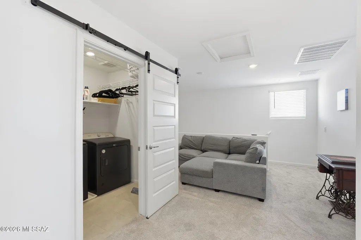
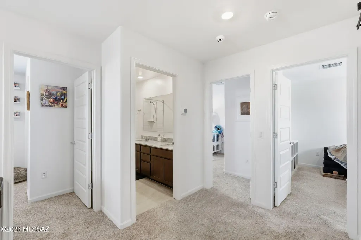
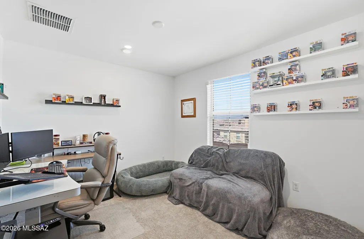
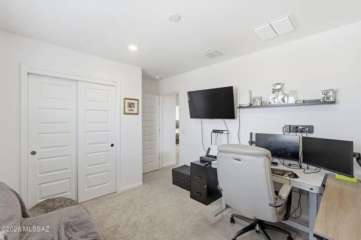
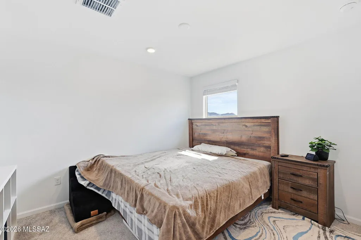
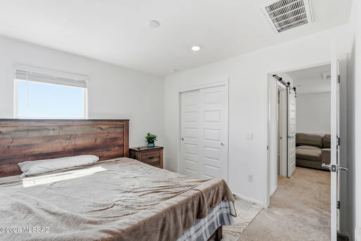
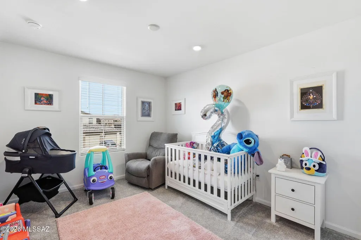
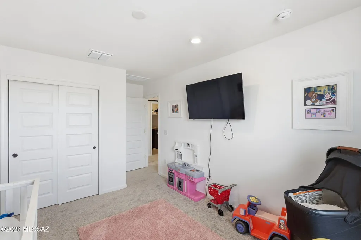
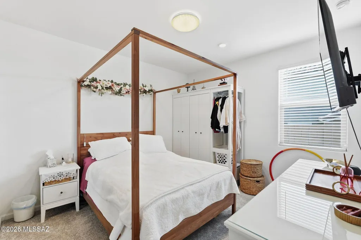
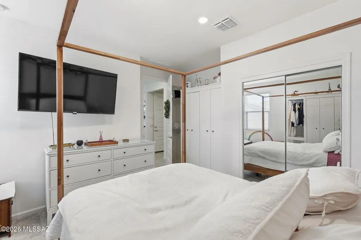
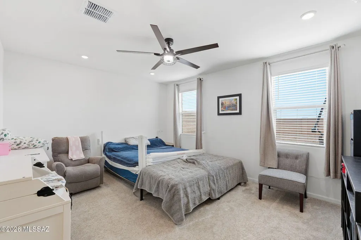
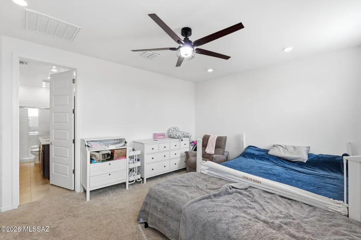
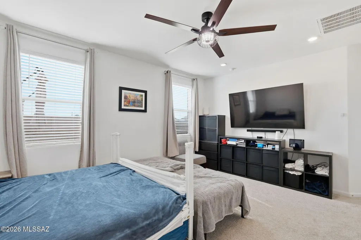
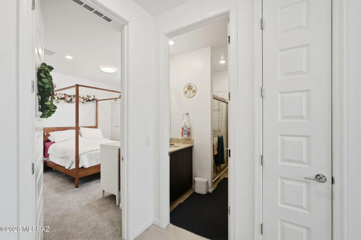
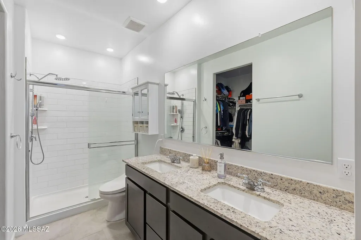
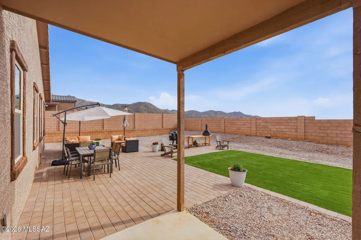
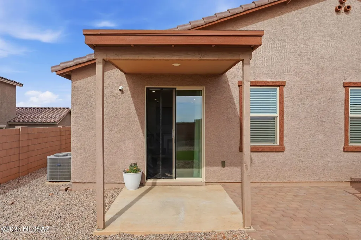
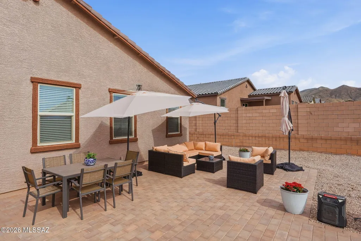
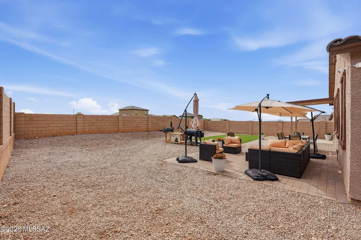
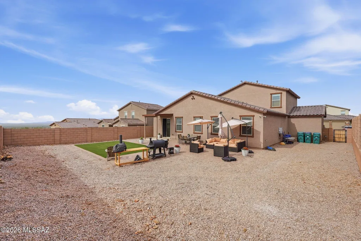
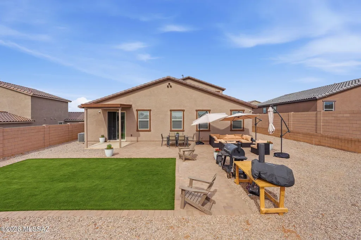
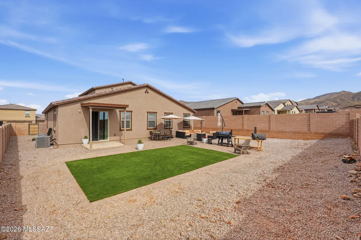
Located in Vail, Arizona, this spacious Next Gen® home is designed for flexibility, comfort, and modern living. With 2,749 square feet across two stories, this upgraded property offers an ideal setup for multi-generational living, guests, or a private home office. The open-concept main living area flows seamlessly between the kitchen, dining, and family room--perfect for entertaining and everyday life. Upstairs includes additional living space enhanced with extra Ethernet wiring for reliable connectivity, ideal for remote work or streaming. Step outside to a beautifully finished backyard featuring brick pavers, decorative rock, and low-maintenance turf, creating an inviting outdoor retreat.
| Elementary School | Middle School | High School |
|---|---|---|
| Sycamore Elementary School | Corona Foothills Middle School | Pantano High School |
General Features
| Living Area | 2749.0 |
|---|---|
| Heating | Gas Pac |
| Cooling | Ceiling Fans Pre-Wired,Central Air,Ceiling Fans,Whole House Fan |
| Utilities | Sewer Connected,Pre-Wired Tele Lines |
| Roof | Tile |
| Appliances | Disposal,Tankless Water Heater,Convection Oven,Dishwasher,Exhaust Fan,Gas Oven,Gas Range,Microwave,Refrigerator,Reverse Osmosis |
| Zoning | Pima County - SP |
| HOA Fee | 61.33 |
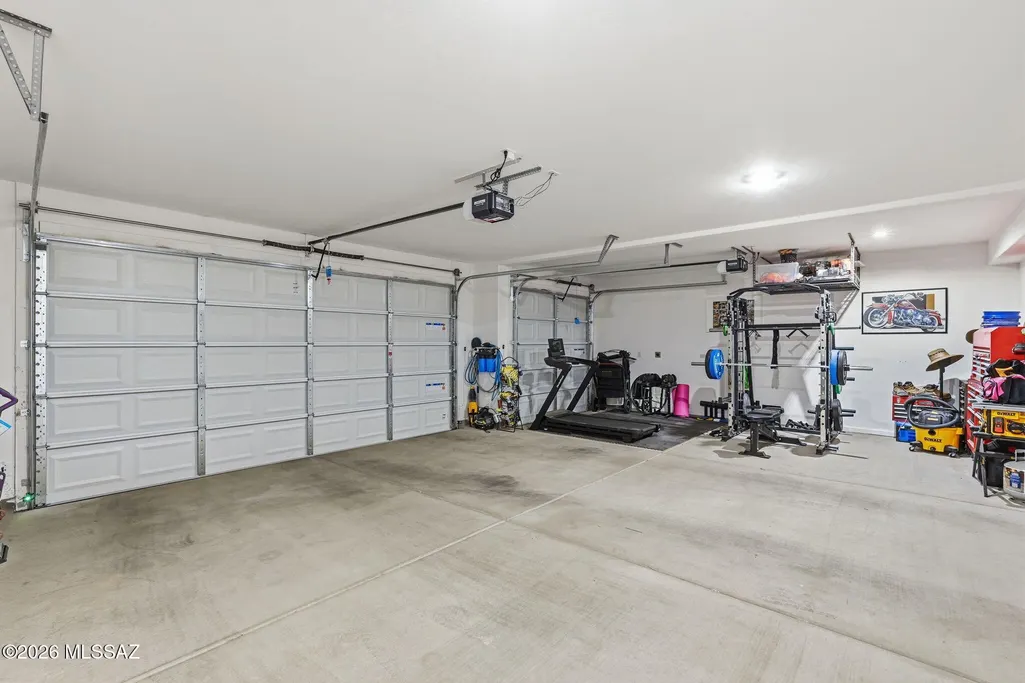
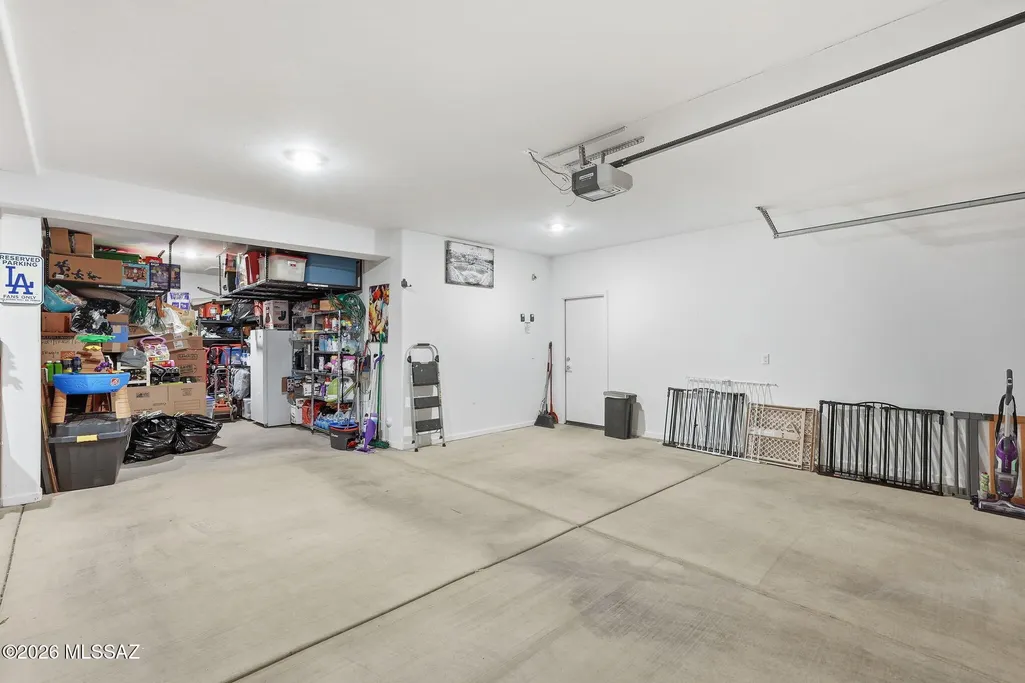
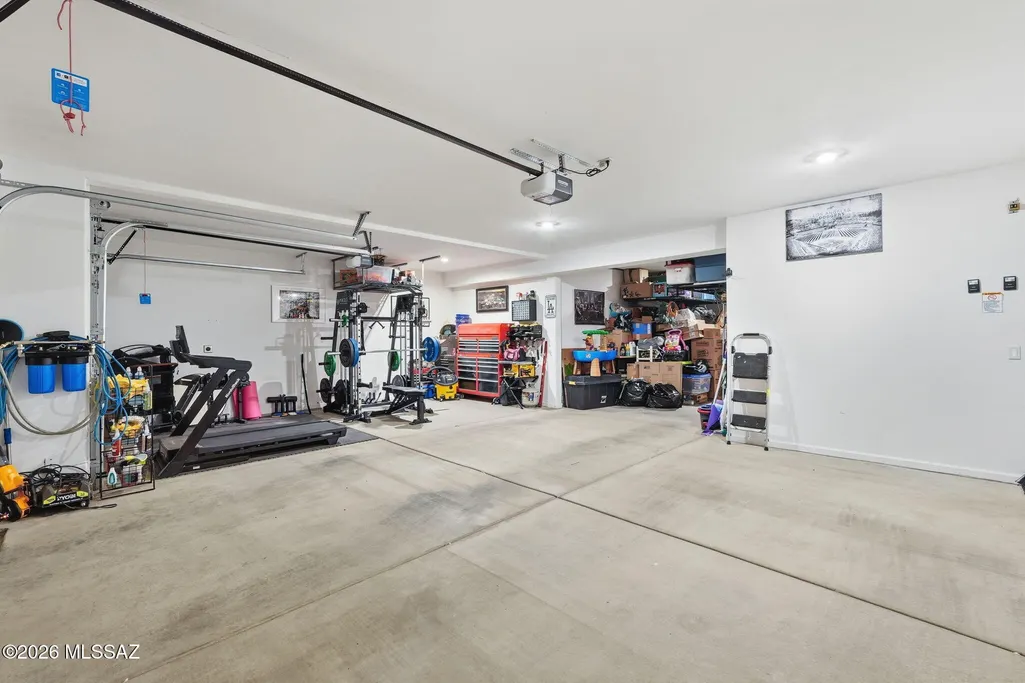
| Garage Spaces | 4.0 |
| Association Fee Includes | Common Area Maint,Street Maint |
| Patio/Porch Features | Paver,Slab,Covered,Patio |
| Architectural Style | Modern |
| Security Features | Closed Circuit Camera(s),Carbon Monoxide Detector(s),Alarm Installed,Smoke Detector(s) |
| Construction Materials | Frame - Stucco,Stucco Finish |
| Year Built | 2024 |
| Electric | Net Meter |
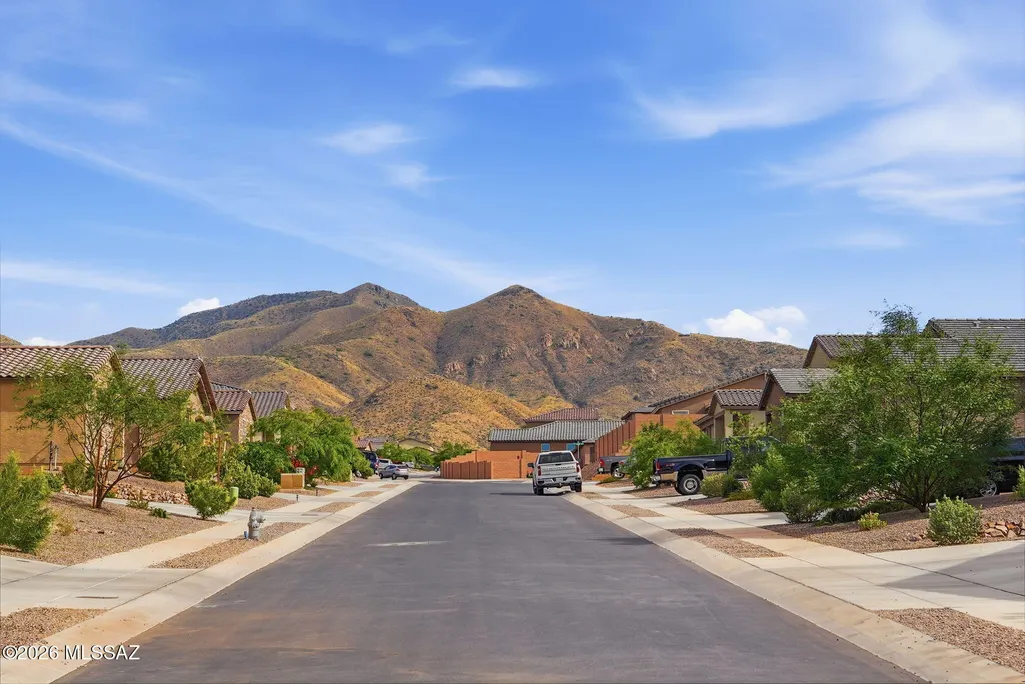
| View | Mountain(s),Sunset,Desert,City,Panoramic |
| Township | 17 |
| Levels | Multi/Split |
| Property Subtype | Single Family Residence |
| Tax Year | 2025 |
| Parcel Number | 305-76-0120 |
| Community Features | Paved Street,Basketball Court,Sidewalks,Park,Walking Trail |
| Accessibility | Smart Panel,None |
| Assoc Fee Paid Per | Quarterly |
| County | Pima |
| Property Type | Residential |
| Association Amenities | Maintenance,Park,Security |
| HOA | Yes |
| Attached Garage | Yes |
| Subdivision Name | Santa Rita Ranch III SQ20141350560 |
| Facing Direction | East |
| Garage Y/N | No |
| Other Structures | Shed(s) |
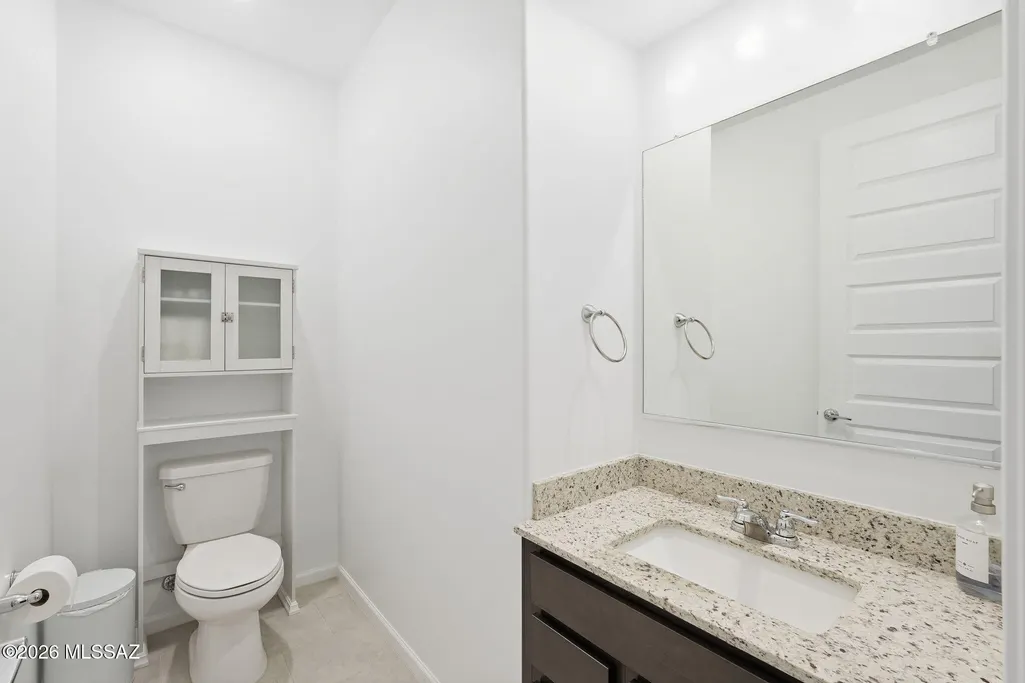
| Full Baths | 3 |
| Status | Active |
| Directions | From I10 and Houghton. East on Houghton to Camino del Toro,turn east on Camino del Toro,turn south on Emerald Vista Dr,turn south on Melpomene Way,turn on east on S Grassland Way to address. |
| High School | Pantano High School |
| City | Vail |
| Disclosures | None |
| High School District | Vail |
| MLS Area | Southeast |
| Lot Size Units | Acres |
| Lot Size Square Feet | 9365.0 |
| Carport Spaces | 0.0 |
| Carport Y/N | No |
| Spa Features | None |
| Elementary School | Sycamore |
| Land Lease Y/N | No |
| Tax Annual Amount | 649.07 |
| Middle/Junior High School | Corona Foothills |
| Lease Renewal Y/N | No |
| MLS Area Minor | Southeast |
| Additional Parcels Y/N | No |
| Lease Considered Y/N | No |
| Rent Control Y/N | No |
| Standard Status | Active |
| MobileHomeRemainsYN | No |
| Legal Description | Santa Rita Ranch III Sq20180920055 Lot 287 |
| New Construction | None |
| Water Body Access Y/N | None |
Interior Features
| Interior Amenities | High Ceilings,Walk-In Closet(s),Entrance Foyer,Kitchen Island,Air Quality,Building Materials,Electric,Heating/Cooling,Water |
|---|---|
| Flooring | Carpet,Ceramic Tile |
| Fireplace Features | None |
| Basement (Y/N) | No |
| Air Conditioning Y/N | Yes |
| Heating Y/N | Yes |
| Window Features | Double Pane Windows |
| Fireplace Y/N | No |
| Half Baths | 1 |
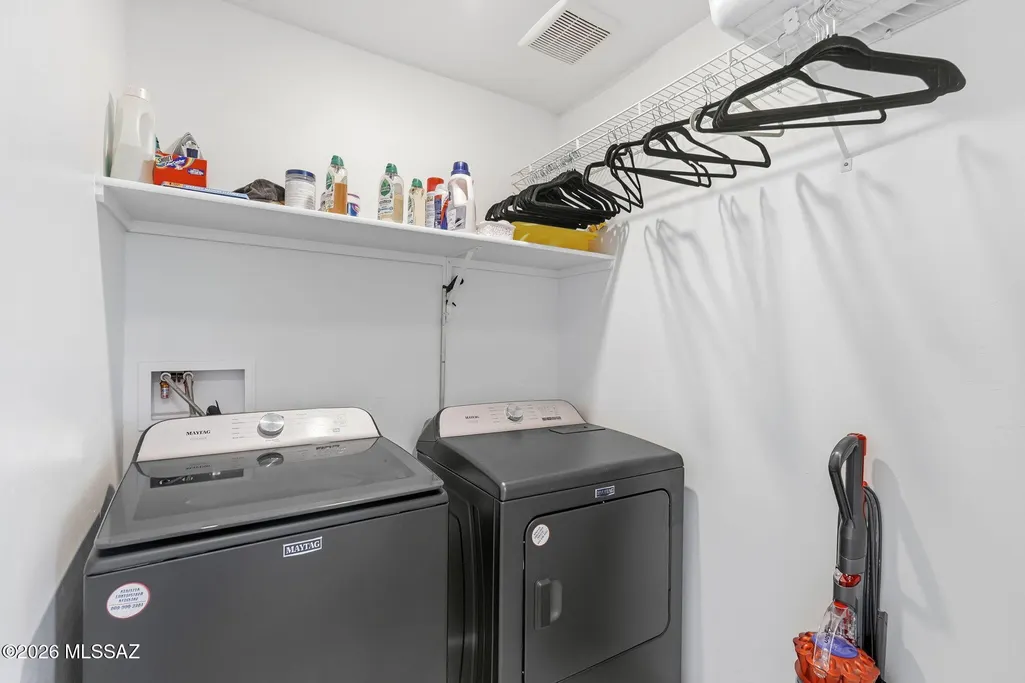
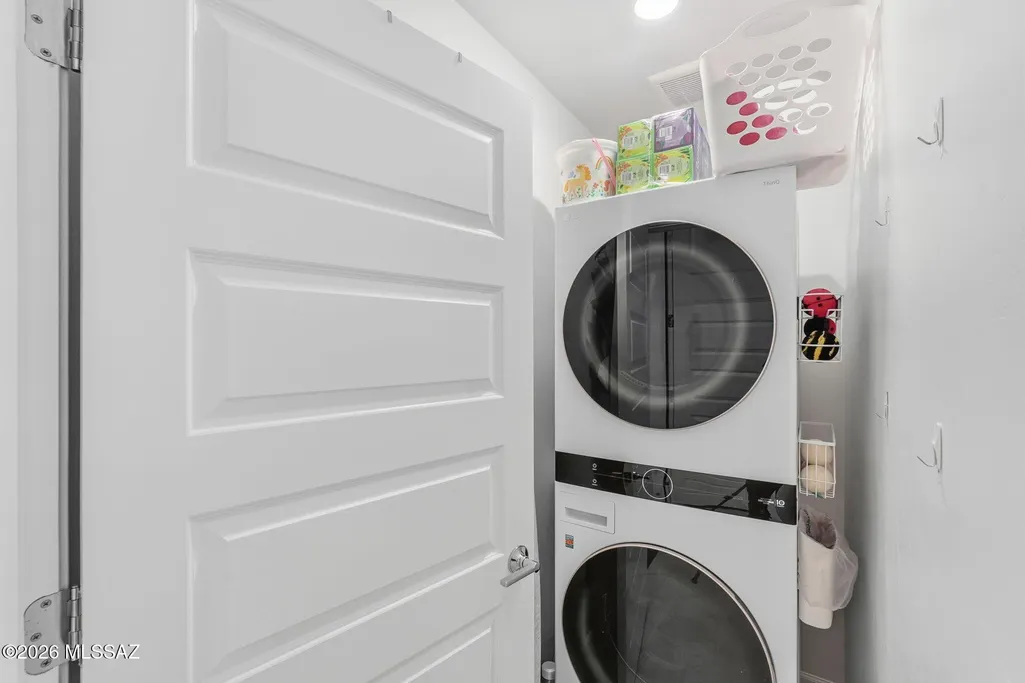
| Laundry Features | Dryer,Washer,Electric Dryer Hookup,Gas Dryer Hookup |
| Total Bedrooms | 5 |
| LivingAreaSource | Assessor |
| Total Baths | 4 |
| Pantry | Walk-In |
| Reverse Osmosis | True |
Exterior Features
| Exterior Amenities | Barbecue,Native Plants |
|---|---|
| Fencing | Block |
| Parking Features | Other,Electric Door Opener,Tandem Garage,Electric Vehicle Charging Station(s) |
| Lot Features | East/West Exposure,Decorative Gravel,Sprinkler/Drip,Sprinklers In Front |
| Water Source | Other,Water Company,Active Water Mgmt |
| Lot Size Area | 0.21 |
| Spa | No |
| Building Area Total | 2749.0 |
| Lot Dimensions | 130 x 65 x 130 x 79 |
| Lot Size Acres | 0.21 |
| Road Surface Type | Paved |
| Lot Size Source | Assessor |
| Covered Spaces | 4.0 |
| Crops Included Y/N | No |
| Road Responsibility | County |
| Horse Y/N | No |
| Irrigation Water Rights Y/N | No |
Amenities
- Foreclosure
- Views
- Short Sale
- New Construction
- Adult 55+
- Lease To Own
- No HOA Fees
- Furnished
- Primary On Main
- Air Conditioning
- Seller Finance
- Green
- Fixer Upper
- Horse
- Golf
- Fireplace
- Deck
- Garage
- Basement
- Pool
Property vs Single Family Average in 85641
Price
Taxes
Year Built
Visits

