
Address
56 Cayuse Trail, Sonoita, AZ
Price
$ 449,500
Property Attributes
- ID#22618146
- TypeSingle Family
- Listing Status Active
- CountySANTA CRUZ
- CitySonoita
- AreaSCC-Sonoita
- NeighborhoodSonoita Hills
- Zip85637
- StyleRanch
- Year Built2010
- Taxes$ 2983
- Price$ 449,500
- Bedrooms2
- Full Bathrooms2
- Half Bathrooms0
- Sqr Footage1456
- Lot Size4.78 Acres
Data Source:
Multiple Listing Service of Southern Arizona
Property Description
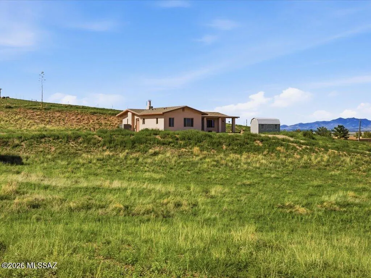
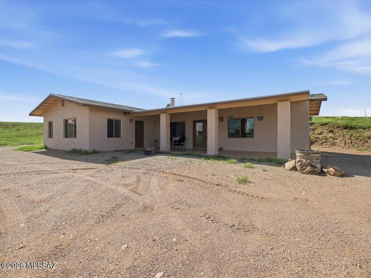
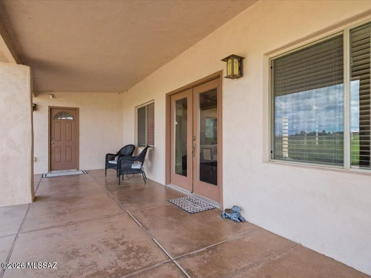
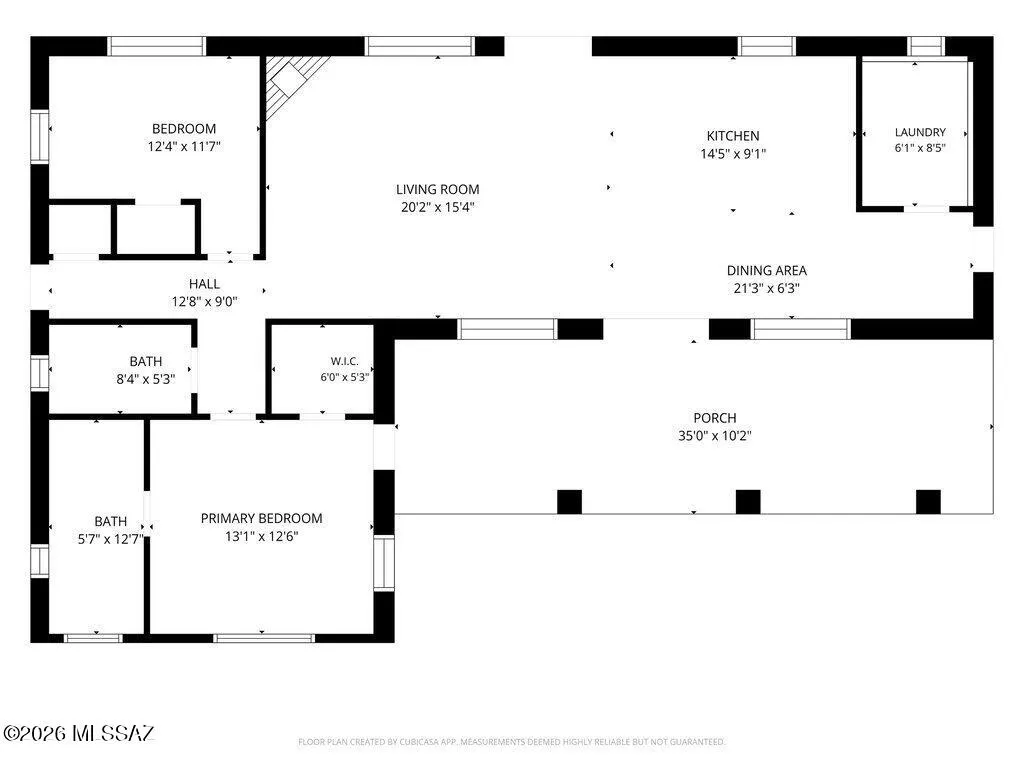
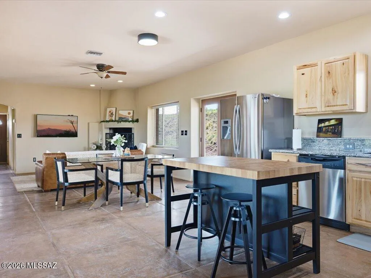
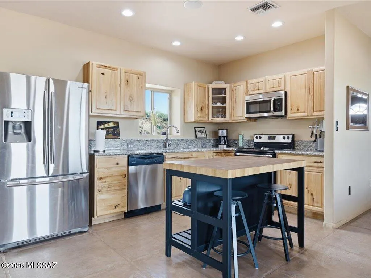
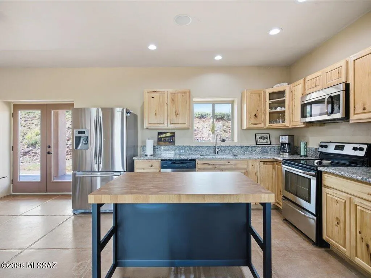
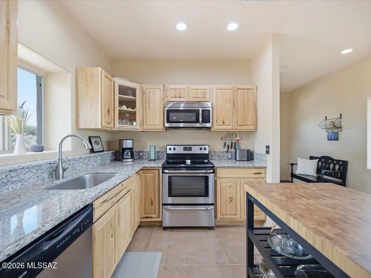
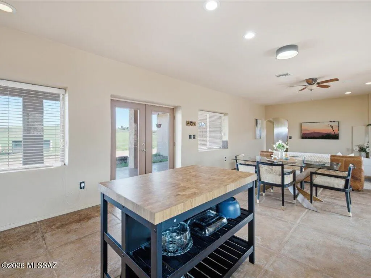
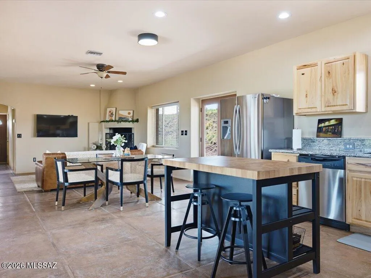
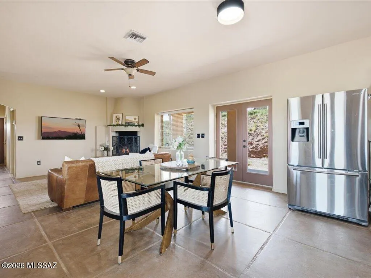
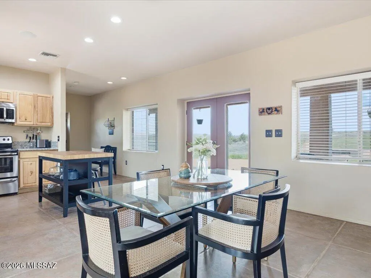
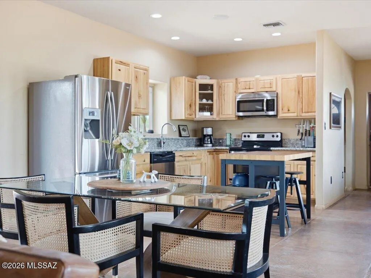
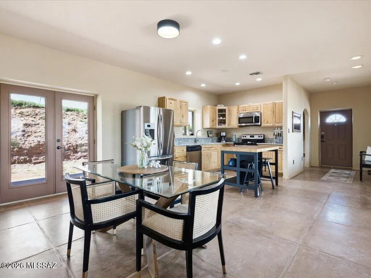
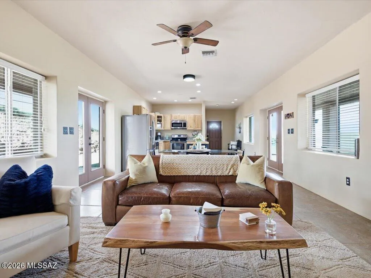
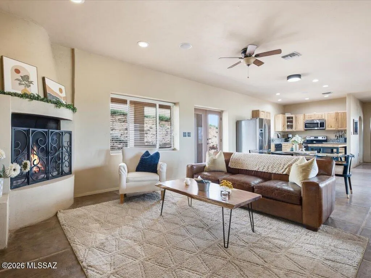
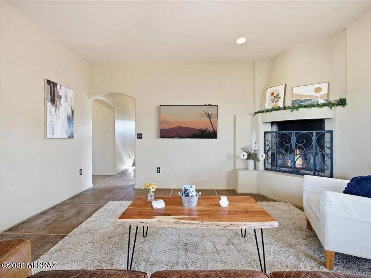
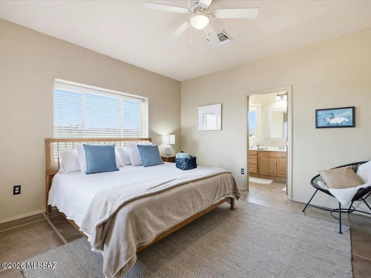
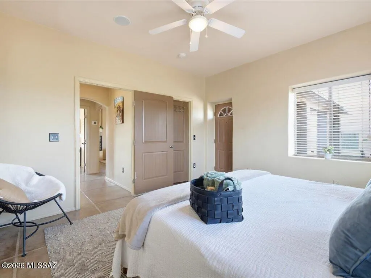
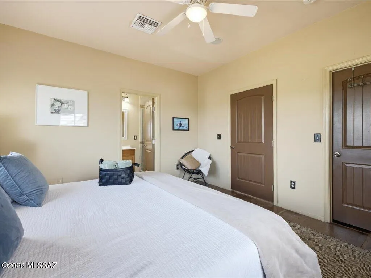
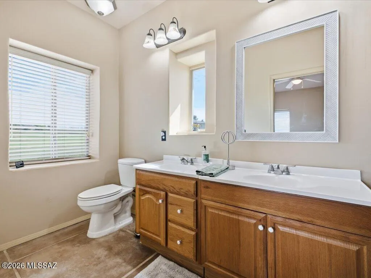
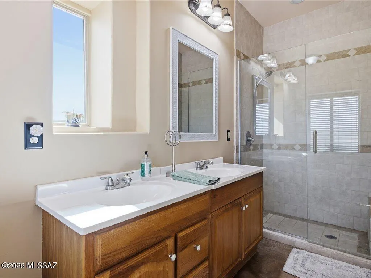
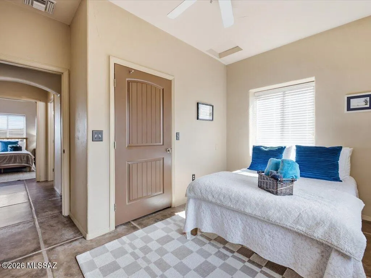
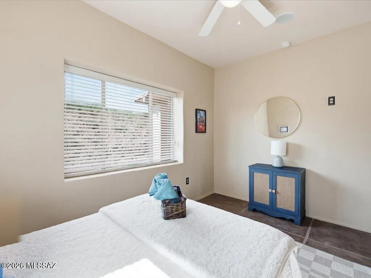
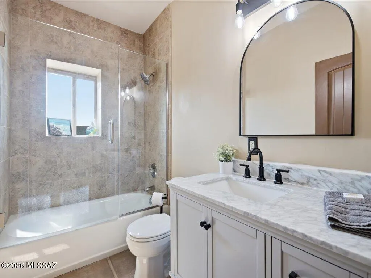
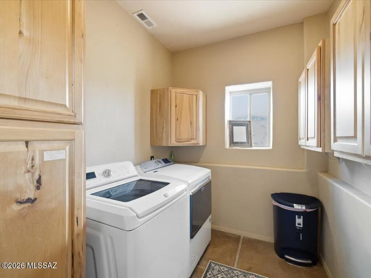
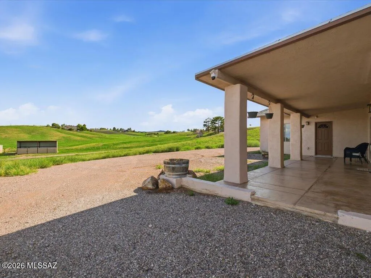
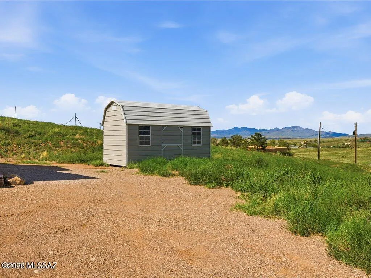
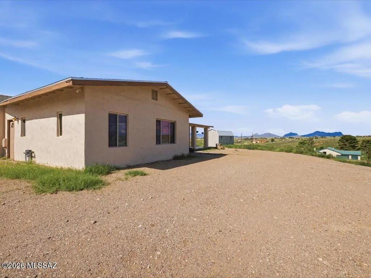
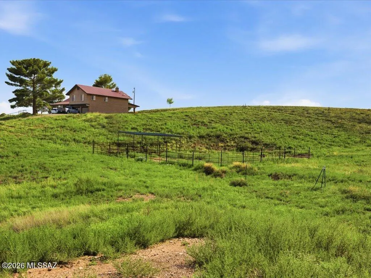
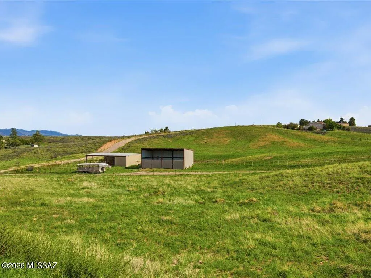
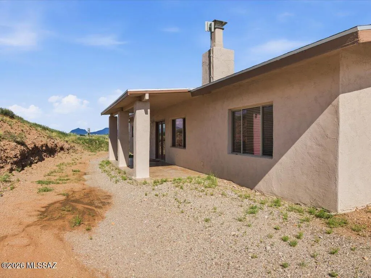
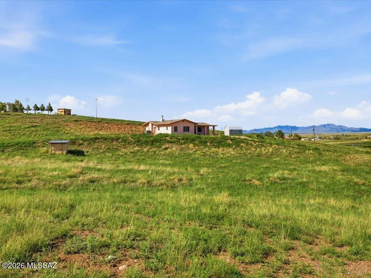
Sonoita Hills is a quite neighborhood with horse friendly folk. This home is sitting on just under 5 acres, close to town center & local wineries. Two bedroom, Two bathroom, Great room with Dining area, Polished concrete floors, Hickory cabinets, Granite countertops, Laundry room, Great room has a wood burning fireplace, Front & back porches, Private well, Horse facilities, Wood shed, Fully fenced with gated entry. Adobe brick construction built in 2010. Roof replaced in 2021, Perfect for a second home or used as an income property. Easy commute to Tucson, Nogales, Sierra Vista, etc.
| Elementary School | Middle School | High School |
|---|---|---|
| Elgin Elementary | Elgin Middle School | Patagonia Union High School |
General Features
| Living Area | 1456.0 |
|---|---|
| Sewer | Septic Tank |
| Heating | Forced Air,Electric |
| Cooling | Central Air |
| Roof | Shingle |
| Appliances | Dishwasher,Electric Range,Refrigerator |
| Zoning | SCC - GR |
| Garage Spaces | 0.0 |
| Patio/Porch Features | Slab,Patio |
| Architectural Style | Ranch |
| Pool Features | None |
| Security Features | Alarm Installed,Smoke Detector(s) |
| Construction Materials | Brick,Mud Adobe,Stucco Finish |
| Year Built | 2010 |
| View | Sunrise |
| Township | 20 |
| Levels | One |
| Property Subtype | Single Family Residence |
| Tax Year | 2025 |
| Parcel Number | 109-33-010 |
| Community Features | Horses Allowed |
| Accessibility | Level |
| County | Santa Cruz |
| Property Type | Residential |
| HOA | No |
| Attached Garage | No |
| Subdivision Name | Sonoita Hills |
| Facing Direction | South |
| Garage Y/N | No |
| Full Baths | 2 |
| Status | Active |
| Directions | From I-10 take Exit 280 Hwy 83 to Sonoita approx 25 miles,stay on Hwy 83 to Paint Trail on right,then left Palomino Trail,then right on Cayuse Trail to property on right. |
| High School | Patagonia Union High School |
| City | Sonoita |
| Disclosures | None |
| Entry Location | Unit Level |
| High School District | Elgin |
| MLS Area | SCC-Sonoita |
| Lot Size Units | Acres |
| Lot Size Square Feet | 208216.0 |
| Carport Spaces | 0.0 |
| Carport Y/N | No |
| Spa Features | None |
| Elementary School | Elgin Elementary |
| Land Lease Y/N | No |
| Tax Annual Amount | 2983.44 |
| Middle/Junior High School | Elgin |
| Lease Renewal Y/N | No |
| MLS Area Minor | SCC-Sonoita |
| Additional Parcels Y/N | No |
| Lease Considered Y/N | No |
| Rent Control Y/N | No |
| Standard Status | Active |
| MobileHomeRemainsYN | No |
| Legal Description | Sub Sonoita Hills Lot 114 |
| New Construction | None |
| Water Body Access Y/N | None |
Interior Features
| Interior Amenities | Vaulted Ceiling(s) |
|---|---|
| Flooring | Concrete |
| Total Fireplaces | 1 |
| Fireplace Features | None |
| Basement (Y/N) | No |
| Air Conditioning Y/N | Yes |
| Heating Y/N | Yes |
| Fireplace Y/N | No |
| Laundry Features | Laundry Room |
| Total Bedrooms | 2 |
| LivingAreaSource | Assessor |
| Total Baths | 2 |
Exterior Features
| Fencing | Field |
|---|---|
| Parking Features | None |
| Lot Features | Elevated Lot,Subdivided |
| Water Source | Pvt Well (Not Registered) |
| Lot Size Area | 4.78 |
| Spa | No |
| Building Area Total | 1456.0 |
| Lot Dimensions | Irregular |
| Lot Size Acres | 4.78 |
| Road Surface Type | Paved |
| Lot Size Source | Assessor |
| Covered Spaces | 0.0 |
| Crops Included Y/N | No |
| Road Responsibility | County |
| Horse Y/N | Yes |
| Irrigation Water Rights Y/N | No |
Amenities
- Foreclosure
- Views
- Short Sale
- New Construction
- Adult 55+
- Lease To Own
- No HOA Fees
- Furnished
- Primary On Main
- Air Conditioning
- Seller Finance
- Green
- Fixer Upper
- Horse
- Golf
- Fireplace
- Deck
- Garage
- Basement
- Pool
Property vs Single Family Average in 85637
Price
Taxes
Year Built

